


A stage backdrop is the screen the congregation watches without realising they are watching it: the colour field behind the worship team, the slow gradient during the quiet song, the black between segments. Getting it right is a different problem from sizing a lyric screen, because a backdrop is judged by how it fills the platform, not by how much text it can show. This guide covers the four decisions that matter — width, height, aspect ratio and pitch — then the cost structure, using the stage backdrops in our church project records as reference points.
Quick Answer: 75-85 Percent of Stage Width, 16:9 by Default
Quick Answer: A church stage backdrop should span 75-85 percent of the stage width, sit 60-80 cm above the platform, and use 16:9 unless scenic content calls for 21:9 or wider.
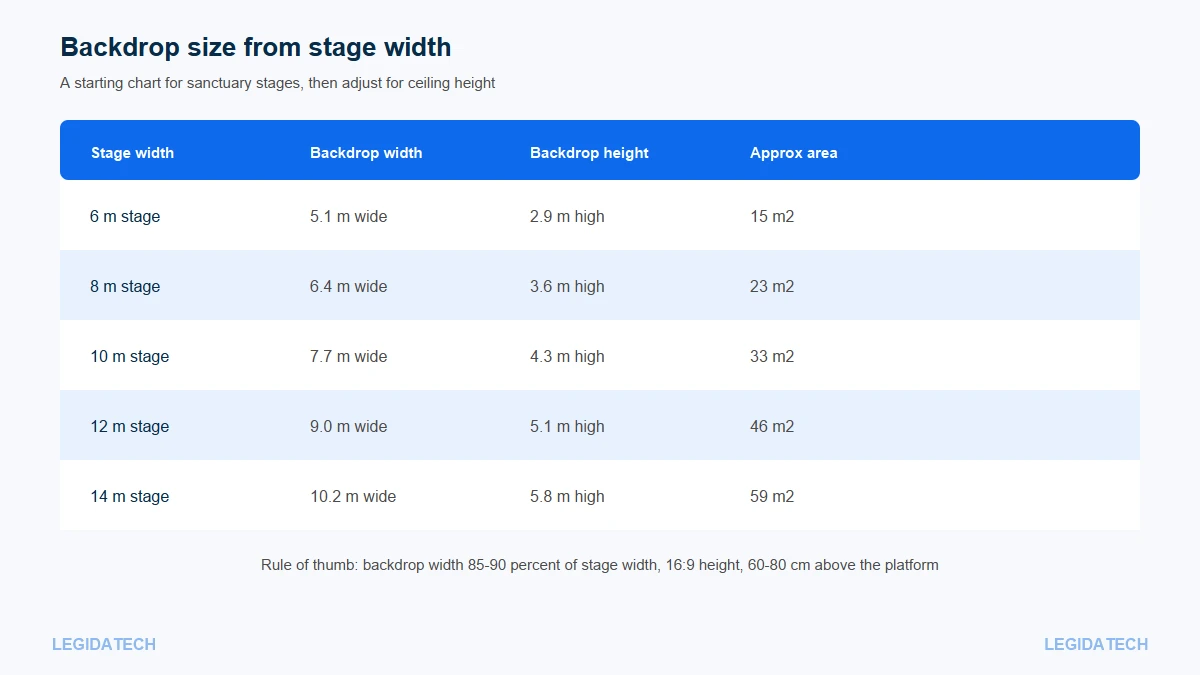
Those three numbers solve most backdrops before anyone discusses brands. A 10 m stage therefore gets a backdrop around 7.7 m wide and 4.3 m tall, roughly 33 m² — which is where several of our projects land. The rest of this article explains when to break the rule, because a low ceiling or a very wide platform will change all three.
Backdrop, Main Screen and Side Screens: Different Jobs
Churches use the word “screen” for three different jobs, and mixing them is the most common planning error we see.
- Backdrop — positioned behind the platform, carrying scenic content, colour and motion. Its job is atmosphere; text is secondary and often too far from the audience to read comfortably.
- Main lyric screen — usually the same wall or a separate one facing the congregation directly, carrying lyrics, scripture and sermon slides. Its job is legibility.
- Side screens — left and right, carrying IMAG camera feeds and announcements. Their job is detail at a distance.
One wall can serve two jobs when the room is small: a backdrop that also shows lyrics works in a 200 seat room because everything is close. Past roughly 400 seats the jobs separate, because a wall sized for atmosphere is not necessarily sized for reading text from the back row. Our sanctuary layout guide covers the combination cases.
How Wide and Tall Should a Backdrop Be?
Width follows the stage; height follows the ceiling and the first row’s sightline. Start with 75-85 percent of stage width — the share narrows as stages widen, because ceilings do not grow with them — then check two constraints.
Constraint one: the ceiling
Ceiling. A 16:9 backdrop on a 7.7 m width is 4.3 m tall. On a stage with a 4 m ceiling and a 1 m platform, the top of the wall lands at 5.3 m — above the ceiling. In that room the answer is a wider, shallower ratio rather than a smaller backdrop, because shrinking the width makes the wall read as a picture hanging on a stage rather than as a backdrop.
Constraint two: sightline. The bottom edge should sit 60-80 cm above the platform so the front rows can see over the musicians’ heads. Below that, heads block the bottom third of the image; above about 1 m, the wall floats and the platform feels empty.
| Stage width | Backdrop width (share) | Height at 16:9 | Area | Ceiling needed above platform |
|---|---|---|---|---|
| 6 m | 5.1 m (85%) | 2.9 m | 15 m² | 3.6-3.9 m |
| 8 m | 6.4 m (80%) | 3.6 m | 23 m² | 4.3-4.6 m |
| 10 m | 7.7 m (77%) | 4.3 m | 33 m² | 5.0-5.3 m |
| 12 m | 9.0 m (75%) | 5.1 m | 46 m² | 5.8-6.1 m |
| 14 m | 10.2 m (73%) | 5.8 m | 59 m² | 6.5-6.8 m |
Where the ceiling is the binding constraint, drop to 21:9 or 3:1 and keep the width. The backdrop size chart by stage width works through those cases with cabinet increments, and the existing stage backdrop size page lists the standard sizes we manufacture.
Aspect Ratio: 16:9, 21:9 and Custom
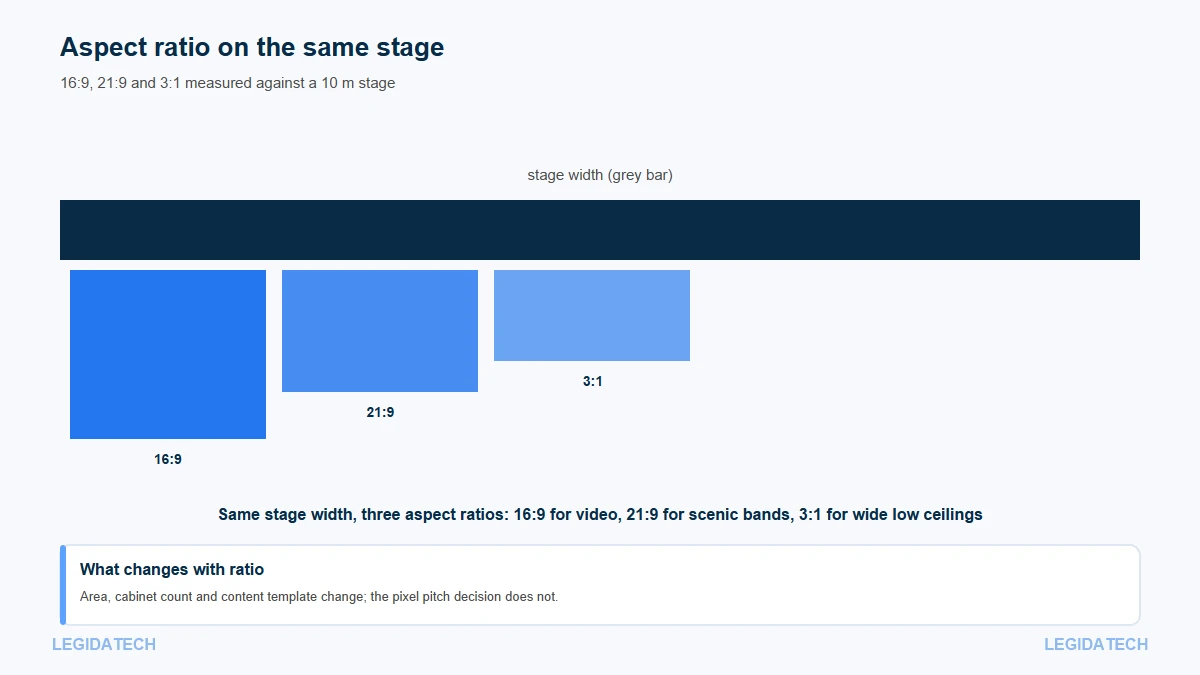
Because an LED wall is assembled from cabinets, any ratio is possible within cabinet increments. That freedom is useful and occasionally misused.
| Ratio | Suits | Trade-off | Seen in our projects |
|---|---|---|---|
| 16:9 | Video, IMAG, generic scenic loops | Letterboxing when showing 4:3 content | Most sanctuary backdrops |
| 21:9 and wider | Scenic bands, colour fields, lyric strips below | Less vertical room for full-frame video | A 10.24 x 2.4 m wall in the UK |
| Custom (3:1 or 4:1) | Wide platforms, low ceilings | Content must be built for the ratio | Church halls with 3.5 m ceilings |
The practical consequence is a content decision, not a hardware decision: whatever ratio you choose becomes the template every volunteer has to use. A 21:9 wall fed 16:9 content will look like a wall with black bars, which defeats the purpose of paying for the extra width.
Pitch for a Backdrop: Measure From the Front Row
Backdrops are viewed closer than main screens, because the front row sits near the platform. That makes pitch matter sooner than churches expect.
The working rule is unchanged: minimum comfortable viewing distance is about 1,000 times the pitch value, and optimal distance about 3,000 times. If the front row is 3 m from the wall, P2.5 is comfortable and P3.9 shows visible pixels; if the front row is 6 m, P2.5 and P3.9 both work and the choice becomes one of budget and content detail rather than legibility.
- Front row 2.5-4 m — P2.5 is the safe default; P1.86 only if you show IMAG close-ups on the same wall.
- Front row 4-8 m — P2.5 to P3.9, decided by content and budget.
- Front row over 8 m — P3.9 or coarser is fine; finer pitch buys almost nothing.
In our church project records, P2.5 accounts for 23 of the 25 installations where a pitch was logged, which reflects how many sanctuaries have a front row within a few metres of the platform. The LED screen glossary defines the distance rules if you need to hand them to a committee.
Brightness and the Stage Lighting Problem
A backdrop faces the congregation and sits inside the stage lighting, which makes it the most visually demanding position in the room. Two things follow.
First, the wall needs enough headroom to hold colour while spotlights cross it, which our indoor range at 600-1,000 nits provides when operated at 30-60 percent. Second, the wall is usually the brightest object behind the worship team, so running it at full output flattens the stage: faces go dark while the backdrop glows. Lighting designers call this the “screen wins” problem, and the answer is a dimmed preset plus a content palette that does not sit at maximum white for long stretches.
If the service is filmed, the backdrop is also the object the camera exposes around. A wall that looks perfect in the room can clip to white on the stream, which is why the same low-brightness high-grayscale specification that suits main screens matters here too.
Content Safe Areas and Template Discipline
The most common operational failure with a backdrop is not hardware. It is content built for a different ratio, stretched onto the wall, losing the first and last words of every lyric line.
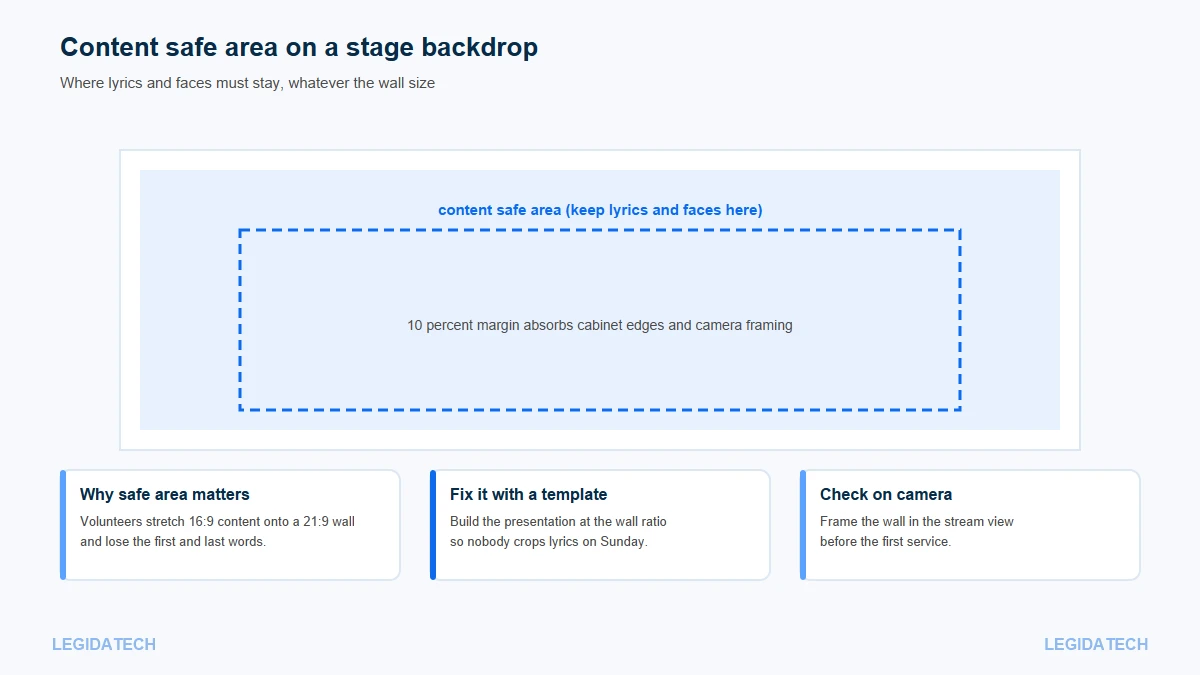
Three habits prevent it:
- Build the template first. Create the presentation at the wall’s exact pixel dimensions before the wall arrives, and give it to the volunteers.
- Keep a 10 percent margin. The outer band absorbs cabinet edges, camera framing and any stretching by someone who has not read the instructions.
- Frame the wall in the stream. Check how the wall appears in the camera’s view before the first service, not after the first complaint.
What a Stage Backdrop Costs
Backdrop cost is area multiplied by a per-square-metre rate, then structure, control and installation on top. Because backdrops are large, the area term dominates — a 10 m stage at 33 m² costs roughly twice a 6 m stage at 15 m² before any other line item.
| Stage width | Backdrop area | Screen only (USD, indicative) | Installed estimate (USD) |
|---|---|---|---|
| 6 m | 15 m² | 6,000-9,000 | 7,800-11,700 |
| 8 m | 23 m² | 9,200-13,800 | 12,000-17,900 |
| 10 m | 33 m² | 13,200-19,800 | 17,200-25,700 |
| 12 m | 46 m² | 18,400-27,600 | 23,900-35,900 |
| 14 m | 59 m² | 23,600-35,400 | 30,700-46,000 |
These figures use the indicative indoor P2.97 range of USD 400-600 per m² that our quotations are built on, with structure at roughly 15 percent and control plus installation at roughly 15 percent, and they are indicative rather than a quote. Three items sit outside them and are the usual source of a surprise: ceiling rigging or truss design, electrical work to reach the new load, and the content template if nobody on the team builds it.
Our church LED screen price guide shows how pitch moves the per-square-metre rate, and the price quick guide covers the cost drivers line by line.
Backdrops in Our Project Records
Real numbers are more useful than ranges, so here are stage-position installations from our church records at the larger end; industry reference material on display terminology is published by the LED display branch of the China Optics and Optoelectronics Industry Association at leds.org.cn, although the geometry below is our own:
| Project | Size | Pitch | What it shows |
|---|---|---|---|
| Accra, Ghana (2025) | 46.7 m² at 12.16 x 3.84 m | P2.5 | A wall wider than 3:1, sized to a broad platform |
| Nigeria (installed about three years before its 2024 record) | 33.8 m² at 9 x 3.75 m | P3.9 | Large-format backdrop on a tall stage |
| Cameroon (2025) | 27.6 m² at 9.6 x 2.88 m | P2.5 | Wide, shallow band above a low platform |
| Derby, UK (2025) | 24.6 m² at 10.24 x 2.4 m | P2.5 | Ultra-wide 4:1 wall under a constrained ceiling |
| Zimbabwe (2025) | 17.2 m² at 7.68 x 2.24 m | not recorded | Modest stage, wide band |
Two patterns stand out. First, the wide-and-shallow geometry appears repeatedly, because many church platforms are wide with ceilings that are not high. Second, pitch varies with the front row rather than with the wall size: the 46.7 m² wall uses P2.5 while the 33.8 m² wall uses P3.9, because the first sits closer to the audience.
Flat or Curved, Rigged or Wall-Mounted
When a curved backdrop earns its cost
Two physical decisions remain after size and pitch.
Flat versus curved. A flat wall is cheaper, easier to content for, and matches 16:9 video. A curved wall wraps the platform and looks striking in photographs, but it requires bespoke content and a cabinet design that allows angling; it is worth it when the platform is wide and the budget allows a designed backdrop rather than a screen. Our creative stage screen range covers the shaped options.
Rigged versus wall-mounted. A wall-mounted backdrop needs a load-bearing wall and rear access; a rigged backdrop hangs from truss and needs structural certification plus a lifting plan. Churches in leased buildings often choose rigging because it is reversible, and churches in older buildings sometimes choose a freestanding ground-supported frame to avoid drilling entirely.
Five Backdrop Mistakes Churches Make
These are the five we correct most often when reviewing a church’s own specification.
- Sizing to the ceiling instead of the stage. The backdrop should read as the back of the platform; a wall that stops short of the stage edges looks like a display, not a backdrop.
- Buying 16:9 for a low-ceiling hall. A 3:1 or 4:1 band would have covered the same width at half the area and half the cost.
- Choosing pitch from the back row. Backdrops are judged from the front; the back row sets area, not pitch.
- Ignoring the content template. An unbuilt template becomes a stretched 16:9 image with black bars within a month.
- Running at full brightness. The wall then wins against the stage lighting, and the worship team looks underlit on camera.
Frequently Asked Questions About Stage Backdrop LED Screens
How big should a church stage backdrop screen be?
Plan for 75-85 percent of the stage width, with height set by 16:9 unless the ceiling forces a wider ratio. A 10 m stage therefore lands near 7.7 x 4.3 m at roughly 33 m², which is the geometry behind several of our church projects. The chart rows assume 16:9 and a 60-80 cm platform gap, so a low ceiling moves the answer to 21:9.
Which pixel pitch suits a stage backdrop?
It depends on the distance to the front row rather than to the back. With a front row 3 m away, P2.5 is comfortable and P3.9 shows visible pixels; with a front row 6 m away both work. P2.5 covers the majority of the church projects in our records.
Is 16:9 right for a stage backdrop?
Usually yes, because it matches video content. But 21:9 or a custom 3:1 suits wide platforms with low ceilings, where a 16:9 wall would either exceed the ceiling or shrink the width and stop reading as a backdrop. Choose the ratio before the content template, not after. On a 4.2 m ceiling the 16:9 height at 7.7 m width exceeds the available wall, which is where 21:9 earns its place.
How much does a stage backdrop LED screen cost?
Budget by area: our indoor range runs about USD 400-600 per m² at P2.97, with structure around 15 percent and control plus installation around 15 percent on top. A 10 m stage at 33 m² therefore lands in the low-to-mid tens of thousands of dollars, before rigging and electrical work.
Can a backdrop also show lyrics?
In rooms under roughly 400 seats, yes, and many churches run one wall for both jobs. Past that size the jobs separate, because a wall sized to fill the platform is not necessarily the right size for legibility from the back row. Separate lyric screens are the usual answer.
Do backdrops need a different brightness setting?
They need a lower one in practice. A backdrop at full output overwhelms stage lighting and flattens faces on camera, so most churches run 30-60 percent and keep a brighter preset for daylight services. Low-brightness high-grayscale capability is what keeps the image smooth when dimmed. A backdrop at 700 nits and 40 percent output already reads brighter than a stage lit to 300 lux, which is the usual complaint.
Should the backdrop be flat or curved?
Flat is cheaper, easier to content for and matches standard video. Curved wraps the platform and photographs well, but needs bespoke content and a cabinet design that supports angling. Choose curved when the platform is wide and a designed backdrop is part of the brief. A curved cabinet typically adds 10-20 percent to screen cost before content is rebuilt for the arc.
How is a backdrop mounted?
Either bolted to a load-bearing wall or hung from truss, with a third option of a freestanding ground-supported frame. Leased and heritage buildings often favour rigging because it is reversible; structures built for the wall favour wall mounting for rigidity and service access. Truss mounting needs a load calculation and lifting plan, and both appear as separate lines in a quotation.
How long does a backdrop take to install?
Two to four days on site for a fixed wall of moderate size, plus structure and electrical work beforehand. Large rigged installations take longer because lifting and alignment are slower. Add commissioning and volunteer training before the first service, and avoid scheduling the first run at a major holiday.
Can we use the wall for IMAG as well?
You can, but a backdrop is usually too far from the audience and too wide a ratio for comfortable face close-ups; side screens do that job better. If the room is small enough that one wall does everything, accept that the IMAG will be smaller than a dedicated side screen would allow.
What content suits a stage backdrop?
Slow gradients, colour fields, subtle motion and scenic loops, all built at the wall’s exact ratio. Avoid fast cuts and high-contrast text, which compete with the worship team and exhaust the eye. Many churches keep three or four reusable scenes and rotate them by season. Slow gradients and colour fields age better than fast cuts, which look dated within a season.
Do I need to buy a controller as well?
Yes, some control is needed, and the specification matters more than the brand. A processor that accepts your existing presentation output and supports scene presets is what volunteers actually use. Ask for the input list and the preset count in writing rather than assuming the wall arrives complete.
Next Step: Measure the Stage, Then the Ceiling
A stage backdrop is the one screen in the building where geometry decides everything: 75-85 percent of stage width, 60-80 cm above the platform, then the ratio your ceiling allows. Get those three numbers right and the pitch, content and cost questions become straightforward.
Send us your stage width, ceiling height above the platform and the distance to the first row, and our engineering team will return a backdrop size, ratio and indicative budget — or request a phone call. For the adjacent decisions, read the church LED screen buying guide and the sanctuary layout guide.


