


Most stage backdrop advice stops at “make it big”. This page gives the actual numbers: how wide a backdrop should be for a 6 m, 8 m, 10 m, 12 m or 14 m stage, how tall that makes it at each aspect ratio, and how cabinet increments turn those targets into a buildable size. The chart is the easy part; the cabinet maths is where quotes are lost. Every figure below comes from the geometry we use on church projects, and the worked examples use real installations.
Quick Answer: 75-85 Percent of Stage Width, Then Round to Cabinets
Quick Answer: A backdrop spans 75-85 percent of the stage width and stands 60-80 cm above the platform; a 10 m stage therefore needs about 7.7 m of width (77 percent), which rounds to 8 cabinets at 960 mm or 12 at 640 mm.
The share narrows as stages widen — 85 percent at 6 m, 77 percent at 10 m, 73 percent at 14 m — because ceilings do not grow with the platform. Two numbers drive everything: the stage width and the ceiling height above the platform. Width sets the target; the ceiling decides whether you can use 16:9 or must drop to a wider, shallower ratio. Cabinets then decide which of the nearby sizes is actually buildable without paying for a bespoke frame.
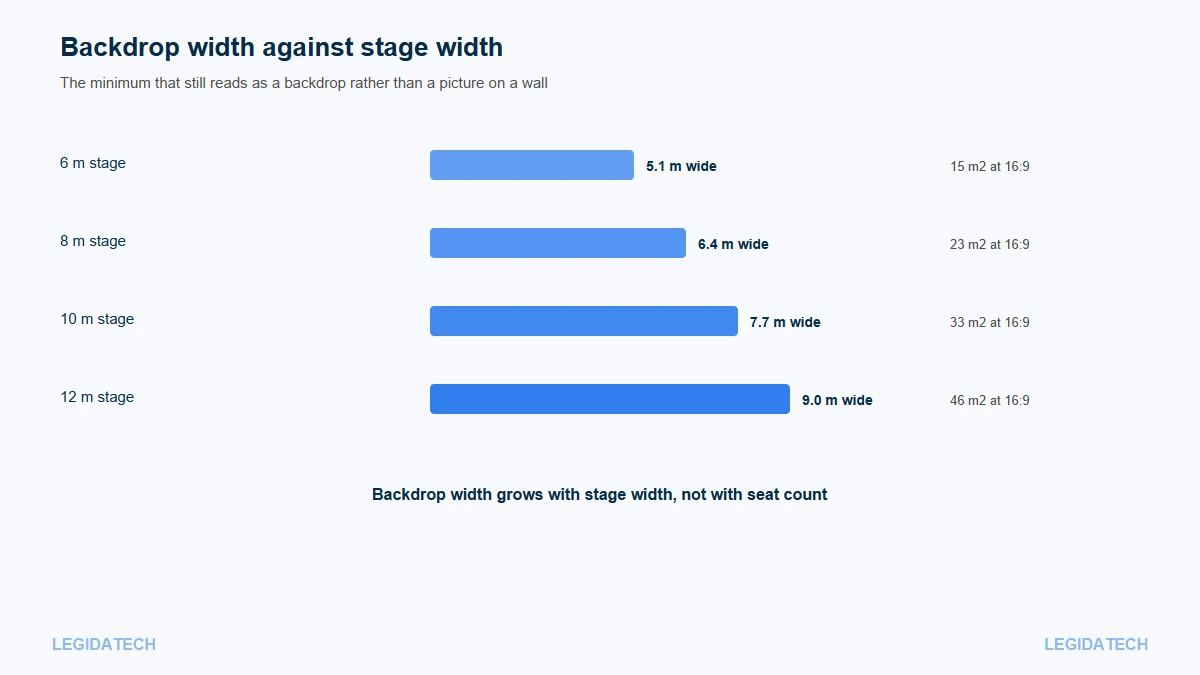
The Chart: Stage Width to Backdrop Size
| Stage width | Target backdrop width | 16:9 height | 16:9 area | 21:9 height | 21:9 area |
|---|---|---|---|---|---|
| 6 m | 5.1 m | 2.9 m | 15 m² | 2.2 m | 11 m² |
| 8 m | 6.4 m | 3.6 m | 23 m² | 2.7 m | 17 m² |
| 10 m | 7.7 m | 4.3 m | 33 m² | 3.3 m | 25 m² |
| 12 m | 9.0 m | 5.1 m | 46 m² | 3.9 m | 35 m² |
| 14 m | 10.2 m | 5.8 m | 59 m² | 4.4 m | 45 m² |
Read the two ratio columns as a budget lever rather than a style choice. On a stage with a 4 m ceiling, the 10 m row’s 16:9 option needs 4.3 m of wall above the platform and simply does not fit; the 21:9 option at 3.3 m does, at 25 m² instead of 33 m². Matching the ratio to the ceiling often saves a quarter of the cost without changing the width the congregation sees.
Checking the Ceiling Before You Commit
The ceiling test is arithmetic: backdrop height plus the platform-to-wall gap plus any rigging clearance must fit under the ceiling.
- Measure the ceiling height above the platform floor.
- Subtract 60-80 cm for the gap between platform and wall bottom.
- Subtract 10-20 cm for rigging or mounting hardware.
- The remainder is the maximum wall height, which sets the ratio at your target width.
A worked example: a stage with a 4.2 m ceiling and a 0.7 m gap leaves 3.4 m of wall. At 7.7 m width that is a 2.26 ratio — close to 21:9, which is why so many church backdrops in older buildings are wide bands rather than 16:9 rectangles.
From Target Size to Cabinet Increments
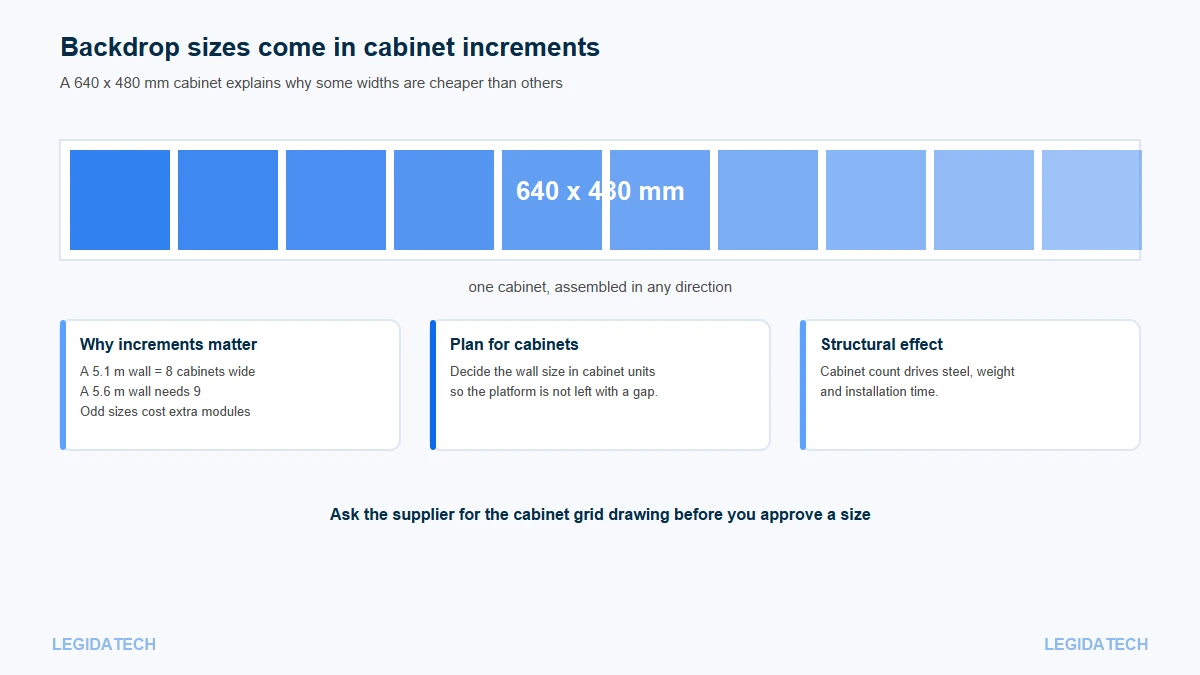
LED walls are built from cabinets, so the buildable sizes near your target depend on the cabinet module. Common indoor cabinet sizes are 640 x 480 mm and 960 x 960 mm, and the wall width must be a multiple of the cabinet width.
| Target width | At 640 mm cabinets | At 960 mm cabinets | Practical choice |
|---|---|---|---|
| 5.1 m | 8 cabinets = 5.12 m | 5 cabinets = 4.80 m | 5.12 m is closest |
| 6.4 m | 10 cabinets = 6.40 m | 7 cabinets = 6.72 m | 6.40 m exactly |
| 7.7 m | 12 cabinets = 7.68 m | 8 cabinets = 7.68 m | 7.68 m either way |
| 9.0 m | 14 cabinets = 8.96 m | 9 cabinets = 8.64 m | 8.96 m is closest |
| 10.2 m | 16 cabinets = 10.24 m | 11 cabinets = 10.56 m | 10.24 m is closest |
This is why real project sizes look slightly irregular: 7.68 m, 8.64 m, 10.24 m, 12.16 m. They are cabinet multiples, not round numbers, and the difference from a target width is usually under 3 percent.
Three Worked Examples From Our Projects
Each of these is a real installation in our church records, with the reasoning reconstructed from the stage geometry.
A 10.24 x 2.4 m band in Derby, UK (24.6 m²)
The width matches 16 cabinets at 640 mm, and the 2.4 m height is four cabinets at 600 mm or five at 480 mm. A 4.3 ratio this wide means the ceiling was the binding constraint: a 16:9 wall at that width would have been 5.8 m tall and would not have fitted. The result is a band that fills the platform width without dominating its height.
A 12.16 x 3.84 m wall in Accra, Ghana (46.7 m²)
Nineteen cabinets wide at 640 mm and eight high at 480 mm, giving a 3.2 ratio on a broad platform. At 46.7 m² this is one of our largest church installations, and its geometry shows why: width was available, ceiling height was available, and the church wanted the wall to define the whole stage rather than sit in the middle of it.
A 9.6 x 2.88 m wall in Cameroon (27.6 m²)
Fifteen cabinets at 640 mm by six at 480 mm, a 3.3 ratio. This is the common case: a stage wide enough to want a 9-10 m backdrop but a ceiling that only allows 2.9 m of height. The church gets full platform width and pays for 27.6 m² instead of the 51.8 m² a 16:9 wall at 9.6 m would have required.
Pitch and the Front Row, Not the Back
Our engineering team sizes every backdrop from these two inputs, and size gets the wall on the stage; pitch decides whether it looks clean from the seats closest to it. Backdrops are judged from the front row, because that is where the stage is nearest.
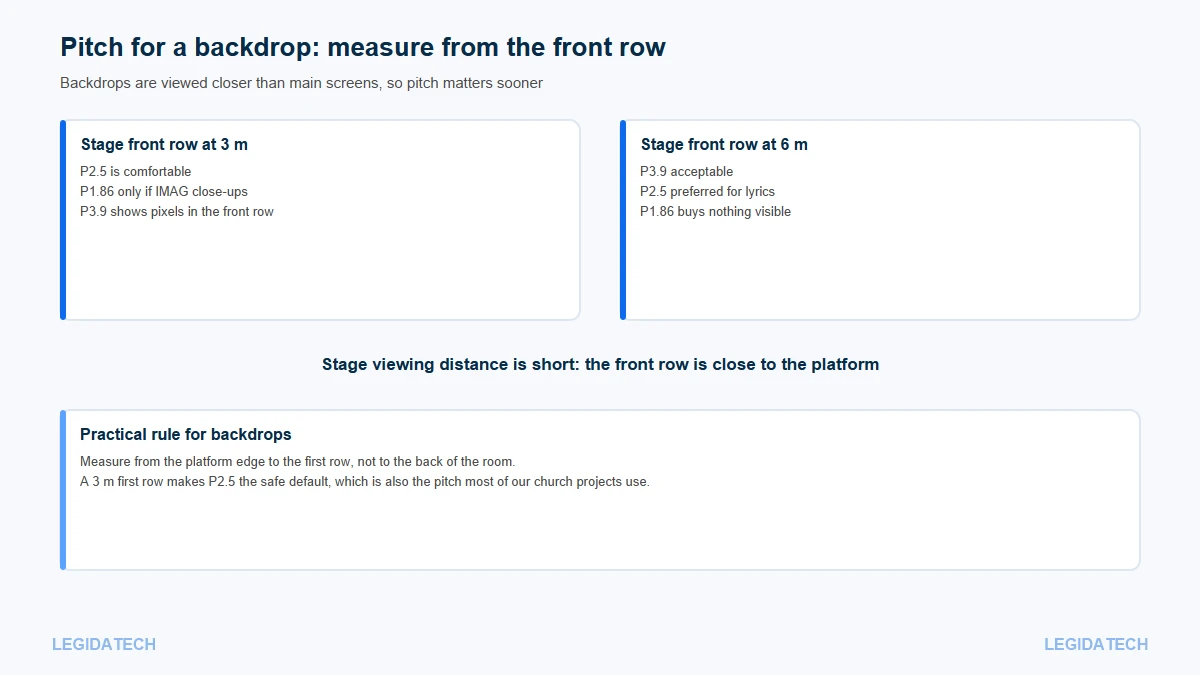
With a front row 3 m away, P2.5 is comfortable and P3.9 shows visible pixels; with a front row 6 m away, both work and the decision becomes budget and content. The distance rules are unchanged from any other LED wall: minimum comfortable viewing at about 1,000 times the pitch, optimal at about 3,000 times.
Where This Chart Stops Being Useful
Three situations break the width band, and all three are common enough to name.
- Very shallow stages. If the platform is 3 m deep, a full-width backdrop sits close enough to the worship team that musicians cast shadows on it; reduce width or raise the bottom edge.
- Proscenium arches. In a traditional building the arch sets the visible width, and a wall wider than the arch wastes area nobody sees.
- Multi-use halls. Where the stage doubles as a gym or dining space, a rigged wall sized to the hall rather than the platform is often the better compromise.
For those rooms, treat the chart as a starting point and have the supplier produce a cabinet grid drawing against a photo of the room. The stage backdrop design guide covers ratio, content and cost, and the standard backdrop sizes page lists ready-made configurations.
Frequently Asked Questions About Stage Backdrop Size
What size LED backdrop do I need for a 10 metre stage?
A 10 m stage normally takes a backdrop about 7.7 m wide, which is 77 percent of the stage width. At 16:9 that is 4.3 m tall and roughly 33 m²; at 21:9 it is 3.3 m tall and 25 m². Cabinet multiples nearby are 7.68 m and 8.00 m.
How do I convert a target width into cabinets?
Divide the target width by the cabinet width and round to the nearest whole cabinet. At 640 mm cabinets a 7.7 m target gives 12 cabinets and 7.68 m; at 960 mm it gives 8 cabinets and the same 7.68 m. Always confirm with a cabinet grid drawing.
Why are real backdrop sizes odd numbers like 7.68 m?
Because widths are multiples of the cabinet module. A 640 mm cabinet produces widths in 0.64 m steps, so buildable sizes land on 6.40, 7.04, 7.68, 8.32 and so on. The odd figures are a sign the wall was designed to fit, not stretched to a round number.
What is the maximum height for a stage backdrop?
The ceiling decides. Subtract the 60-80 cm platform gap and 10-20 cm of mounting hardware from the ceiling height, and what remains is the maximum wall height. On a 4.2 m ceiling that leaves about 3.4 m, which usually means a 21:9 band rather than 16:9. A 4.2 m ceiling typically leaves 3.4 m of wall once the gap and hardware are deducted.
Should a backdrop be the full width of the stage?
Eighty-five to ninety percent is the usual target, because a wall that touches both edges makes the platform feel like a box. Full width suits proscenium stages where the arch frames the wall naturally, and shallow stages often need less width to avoid casting musician shadows. A wall that touches both edges leaves no visual margin, which is why 75-85 percent is the working band.
How does pitch change with backdrop size?
Pitch follows the distance to the front row rather than the wall area. A 7.7 m backdrop with a 3 m front row wants P2.5; the same wall viewed from 6 m works at P3.9. In our church records P2.5 accounts for 23 of the 25 projects that logged a pitch.
Can I add height to a backdrop later?
Yes, in cabinet increments, if the structure and control system were specified with headroom. That is why specifying the structure for one size step above the current wall costs little at build time and saves a rebuild later. Width extensions follow the same rule. Width extensions follow the same cabinet increments, and the processor needs capacity headroom.
What if my stage is wider than 14 metres?
Above 14 m the same ratios apply but the area becomes the dominant cost, so consider two walls rather than one, or a wall that covers the centre 70 percent with lighting filling the outer edges. Very wide backdrops also need more content resolution than most volunteers will produce.
Does a curved backdrop need a different size chart?
Yes, slightly: the arc length along the curve is longer than the straight-line width, so the cabinet count rises for the same apparent width. Add roughly 5-10 percent for a shallow curve, and ask for the developed arc length rather than the chord width. A shallow curve of 10 degrees adds roughly 5 percent to the developed length.
How much area does a 21:9 backdrop save over 16:9?
About 25 percent at the same width, because the height drops from width divided by 1.78 to width divided by 2.33. On a 10 m stage that is 25 m² instead of 33 m², which is often the difference between fitting the ceiling and rebuilding the room. The saving grows with width: about 8 m² at a 6 m stage and 21 m² at 14 m.
Next Step: Give Us the Stage Width and Ceiling Height
Pixel pitch and viewing-distance conventions follow published display-industry definitions at leds.org.cn. Two measurements turn this chart into a specification for your building. Send the stage width and the ceiling height above the platform, and our engineering team will return a cabinet grid, a ratio recommendation and an indicative area — the same three numbers the chart is built on.
Send us your stage width and ceiling height and our engineering team will draft the backdrop size in cabinet increments, or send a photo of the platform and we will mark the cabinet grid on it — or request a phone call. For costs at that size, read the stage backdrop design and cost guide, and for the standards behind the pitch rules see the LED screen glossary.


