


Choosing the right LED screen for church sanctuary work is not the same problem as fitting a conference room. Sightlines bend around a raked floor, the platform is off-centre more often than not, and the front row sits close enough to inspect pixels while the back row sits far enough to resolve nothing finer than a bright rectangle. Sizing a sanctuary screen is therefore two decisions, not one: the front row sets the pitch and the back row sets the area, and the layout decides whether one wall or three does the work. This guide works through those decisions in the order we apply them on church projects.
Quick Answer: Three Measurements Decide the Sanctuary Screen
Quick Answer: Measure the distance to the front row, the distance to the back row and the ceiling height; those three set pitch, area and mounting, and they matter more than seat count.
For an LED screen for a church sanctuary, seat count is only a proxy. Two 400 seat rooms can need 11 m² and 22 m² if one is deep and narrow and the other wide and shallow. The three measurements above take ten minutes with a laser measure and they replace the guesswork that usually fills the first supplier meeting.
- Front row distance — sets the finest pitch you can justify, and the pitch you cannot go coarser than.
- Back row distance — sets the wall area needed for text to read at the far end.
- Ceiling height above the platform — sets the maximum wall height, which with width determines the aspect ratio.
What Makes a Sanctuary Different From a Hall
Four physical facts separate sanctuaries from other rooms, and each one changes the specification.
- Stage lighting is brighter than the congregation realises. Spotlights and washes cross the screen wall and raise the ambient level around it, which is why a wall has to hold contrast rather than simply be bright.
- The front row is unusually close. Platforms are shallow, so 2.5-4 m from the first row is common, which forces a finer pitch than the back row would suggest.
- Sightlines are raked. A flat floor with a raised platform means heads obscure the bottom of the wall for the middle rows, so the mounting height matters as much as the size.
- The room is used for more than one thing. Weddings, funerals, community events and midweek prayer all happen with the same screen and different content.
Those facts explain why an LED screen for a church sanctuary so often lands on P2.5 at 10-13 m² rather than on a bold architectural wall: the geometry rewards a moderate, correctly placed screen over a large one.
Sizing Bands for Sanctuary Seating
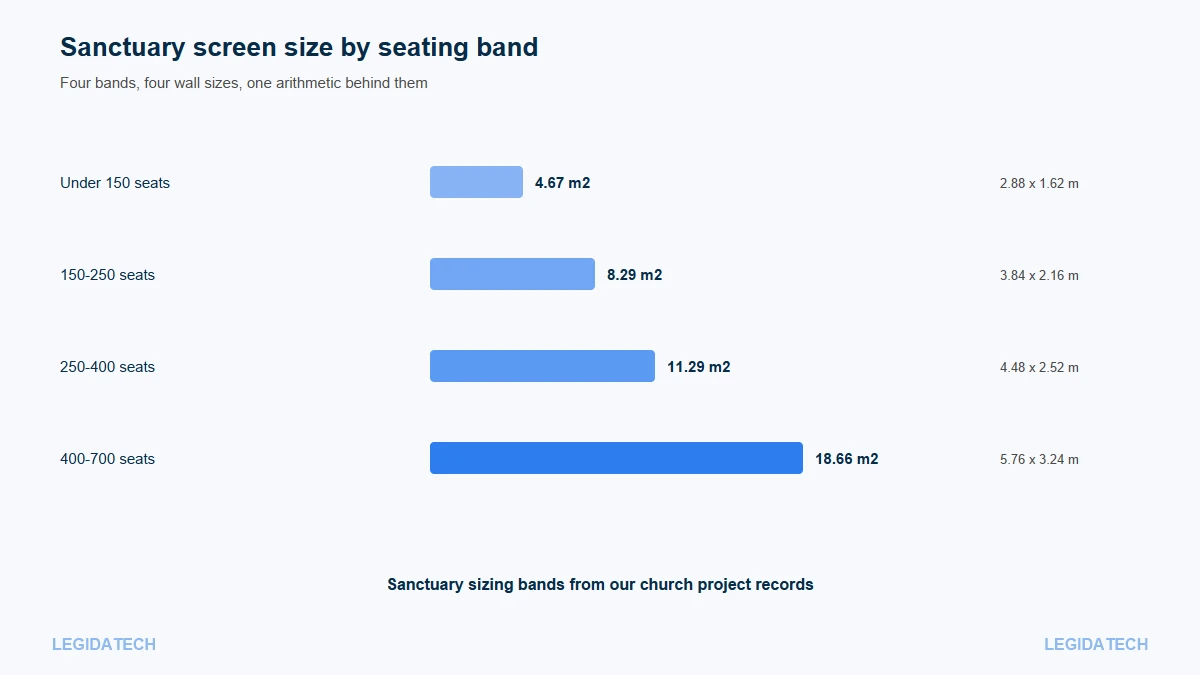
The bands below are the same arithmetic used in our church screen size chart by seating capacity, expressed for sanctuary geometry: 16:9, front row 2.5-4 m, ceiling permitting full height.
| Seating band | Typical area | Dimensions at 16:9 | Resolution at P2.5 | Typical layout |
|---|---|---|---|---|
| Under 150 | 2-6 m² | 2.88 x 1.62 m | 1,152 x 648 | Centre screen only |
| 150-250 | 6-10 m² | 3.84 x 2.16 m | 1,536 x 864 | Centre, occasionally with one side |
| 250-400 | 10-13 m² | 4.48 x 2.52 m | 1,792 x 1,008 | Centre plus two side screens |
| 400-700 | 13-20 m² | 5.76 x 3.24 m | 2,304 x 1,296 | Centre and sides, or centred backdrop |
| 700-1,200 | 20-35 m² | 7.68 x 4.32 m | 3,072 x 1,728 | Backdrop plus IMAG sides |
| Over 1,200 | 30 m² and up | 8.64 x 4.86 m | 3,456 x 1,944 | Multiple walls, overflow rooms |
Treat the table as a sanity check rather than a rule. Its value is in spotting outliers: a 600 seat sanctuary proposing a 9 m² wall is under-specified, and a 200 seat chapel proposing 30 m² is buying area nobody will read.
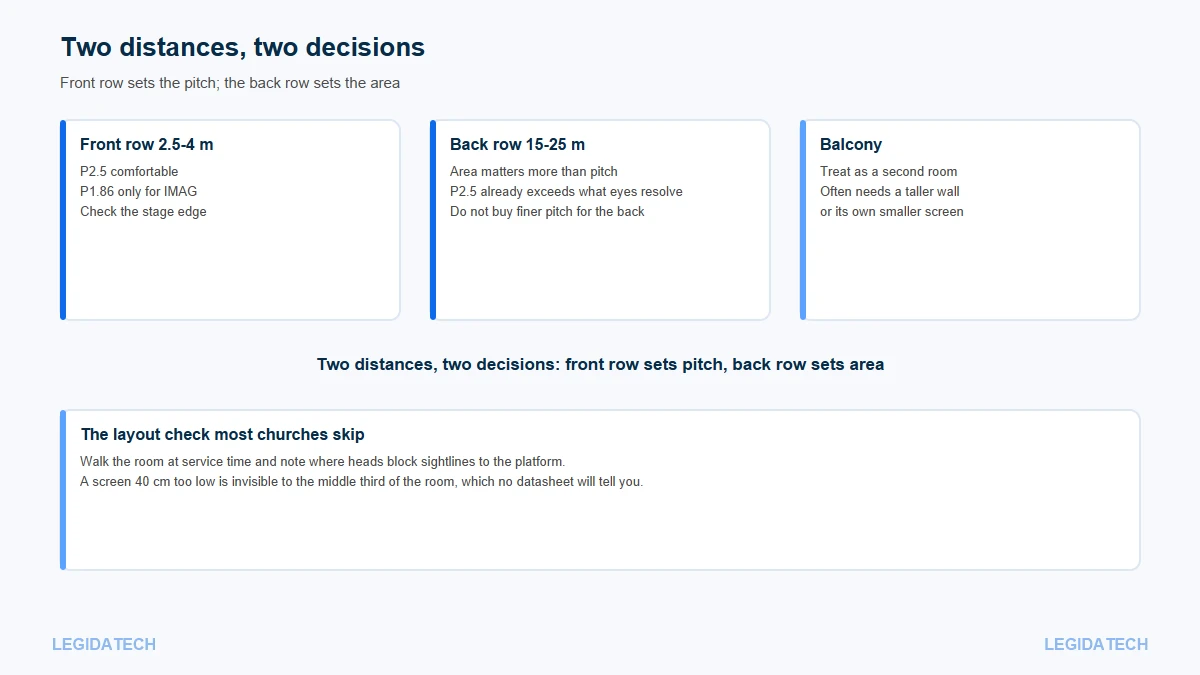
Two Distances, Two Decisions
The most useful reframing for a building committee is that pitch and area answer different questions.
Pitch follows the front row
Pitch. Minimum comfortable viewing distance is about 1,000 times the pitch value, so a 3 m front row rules out anything coarser than P3.0 and makes P2.5 the safe choice. A church that buys P4 because the back row is 25 m away will see pixels in row one all year.
Area follows the back row. Maximum useful distance is about 30 times the screen height, so a 20 m deep room wants a wall at least 0.67 m tall on that rule alone — but the practical constraint is text size, and a 20 m back row usually needs 2.5 m or more of height for lyrics to read comfortably. That is why rooms past 400 seats rarely work with a 4 m wide wall.
If the two constraints disagree, the front row wins on pitch and the budget has to stretch — or the front rows get moved back, which is a cheaper fix than a finer pitch and is worth putting to the building committee.
Layout: Centre Only, Centre Plus Sides, or Sides Only
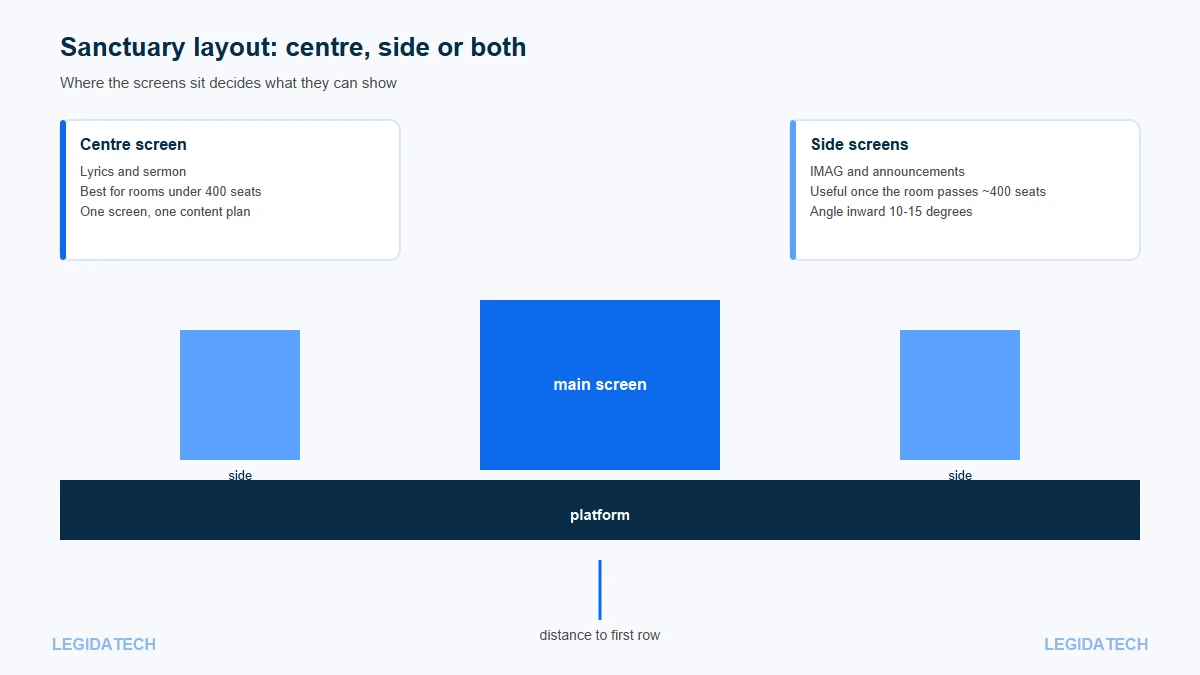
Three layouts cover almost every sanctuary, and the choice is driven by seat count and by what the church wants to show.
| Layout | Suits | Strength | Weakness |
|---|---|---|---|
| Centre only | Under 400 seats | One content plan, lowest cost, simplest for volunteers | IMAG is small; wide rooms leave the sides empty |
| Centre plus sides | 400-1,200 seats | Lyrics stay centred while IMAG fills the width | Two content pipelines; more failure points |
| Sides only | Traditional buildings with a central feature | Preserves architecture and stained glass | Congregation splits attention; lyrics duplicate |
| Backdrop plus sides | Contemporary 700+ auditoriums | Atmosphere behind the team, IMAG at the edges | Highest cost; needs content discipline |
Our stage backdrop guide covers the backdrop-plus-sides case in detail, and the stage side screen page covers the IMAG screens specifically.
Sightlines: Height, Rake and Balcony
Mounting height is the specification nobody puts in a quotation and everybody notices afterwards.
- Bottom edge above platform: 60-80 cm, so the front rows see over the musicians rather than through them.
- Vertical centre: roughly at the eye level of the middle rows, not the back row; a wall set for the back row leaves the middle third of the room craning upward.
- Rake: on a raked floor the sightline rises, so a wall set at the platform’s eye level works for the back and is too low for the front.
- Balcony: treat it as a second room. A wall that serves the floor well may be invisible from a side balcony, which is a case for side screens rather than a taller centre wall.
The practical check is to stand at three points — front row, middle, balcony edge — and photograph the platform with a phone at eye height. If the bottom of the proposed wall is blocked from the middle row, the mounting height is wrong regardless of the size.
Mounting and Structure in Older Buildings
Sanctuaries are often the oldest building the church owns, which changes the structural options.
Three mounting options in older buildings
Wall-mounted is the stiffest and least expensive option where a load-bearing wall exists and rear access is possible for maintenance. Front-service cabinets allow a wall to sit close to the surface, which matters when the platform is shallow.
Truss-rigged suits rooms with high ceilings and restrictive fixings, and it is reversible, which matters in leased or heritage buildings. It needs a load calculation and a lifting plan, and those are real costs.
Ground-supported frames avoid drilling entirely and are common in converted spaces. They take floor area behind the platform, which a shallow stage may not have.
Whichever you choose, ask for the structural assumption in writing. A quote that says “wall-mounted” without stating what it mounts to is deferring the risk to the church’s contractor.
Power, Signal and Control Routing
Sanctuary routing is a series of small decisions that become expensive after the wall is up.
- Power: dedicated circuits rather than a spur from the sound desk. Cabinet power supplies typically accept 100-240 V AC at 50/60 Hz with 150-400 W rated output each, so the plan is distribution and isolation, not capacity.
- Signal: a standard network run reaches about 100 m; longer sanctuaries move to fibre rather than adding switches. This matters when the control position is at the back of a 30 m room.
- Control position: decide whether the processor lives at front of house or in a rack; volunteers will operate it every week, and a rack in a locked room means every change is a phone call.
- Access: leave a route for a ladder or lift to reach the top row of cabinets, or accept that servicing the top row means scaffolding.
Multi-Purpose Sanctuaries
Most sanctuaries are used for more than Sunday, and the screen must survive the calendar.
For a church sanctuary the screen has to survive the calendar, not just Sunday; the three presets below cover most of it: a daylight service preset, a normal service preset and a dim evening or prayer preset. Naming them in plain language means the midweek caretaker can operate the wall without calling the media director. The specification that makes this work is low-brightness high-grayscale, so dimming does not flatten the image.
Content matters too. A wall that only has Sunday lyric templates looks wrong at a funeral. Two or three neutral scene sets — a warm field, a quiet gradient, a plain colour — cover the events nobody plans for.
What We See Across Sanctuary Projects
In our church records, 44 installations are tagged across 12 countries, with a median area of 9.8 m² and P2.5 in 23 of the 25 projects that logged a pitch. The sanctuary cases that broke the pattern did so for one of three reasons: a balcony that needed its own screen, a multi-camera IMAG setup, or a room that doubles as a community hall.
A recent example is a 46.7 m² P2.5 wall at 12.16 x 3.84 m in Accra, Ghana, delivered in December 2025 — a sanctuary whose platform was wide enough to make a full backdrop the right answer rather than a centre screen. At the other end, a 6.1 m² wall in Accra and a 2.8 m² chapel screen in Lagos show how far the range extends. The Accra case page documents one of those installations in detail.
Five Sanctuary Layout Mistakes
- Setting the wall for the back row. The middle third then cranes upward, and the front rows see the bottom edge at an angle.
- Ignoring the balcony. A balcony side section often needs its own smaller screen rather than a taller centre wall.
- Shrinking width to fit the ceiling. A narrow tall wall reads as a display; a wide shallow band reads as part of the room.
- Putting the processor in a locked rack. Every change becomes a phone call, and volunteers stop using the presets.
- No neutral content set. The wall looks like Sunday at a funeral, which is the event nobody planned the screen for.
Frequently Asked Questions About Sanctuary LED Screens
What size LED screen does a church sanctuary need?
Use the seating band as a check and the distances as the decision. Our church projects have a median of 9.8 m², which suits a 300-400 seat sanctuary; rooms under 150 seats usually need 2-6 m², and rooms over 700 seats typically start at 20 m². A 300-400 seat room lands near 11 m², and our median of 9.8 m² sits in that band.
Where should the screen be mounted in a sanctuary?
Bottom edge 60-80 cm above the platform, vertical centre near the eye level of the middle rows, and angled slightly downward if the wall sits high. On a raked floor, check from the front row as well as the back, because the sightline changes along the room. Middle-row eye level is typically 1.6-1.8 m seated, which sets the vertical centre.
How far from the screen should the front row be?
As close as the platform allows, which is usually 2.5-4 m. That closeness sets the pitch: minimum comfortable viewing is about 1,000 times the pitch value, so a 3 m front row makes P2.5 the practical default and rules out P4. At 3 m the coarsest workable pitch is P3.0; at 2.5 m it tightens to P2.5, which is the common church case.
Do I need side screens as well as a centre screen?
Past roughly 400 seats, usually yes: side screens carry IMAG and announcements while the centre carries lyrics. Below that, one centre screen is simpler for volunteers and cheaper, and the room is small enough that IMAG works on the centre wall. Side screens are usually one third to one half of the main screen area each.
How bright should a sanctuary screen be?
Our indoor range is 600-1,000 nits, and most sanctuaries run at 30-50 percent of it. Rooms with uncontrolled daylight sit at the top of the range and add shading. Running at full output flattens faces on camera and makes the stage look dim by comparison. A 700 nit wall at 40 percent reads comfortably in a room lit to about 300 lux.
Can we keep our projector and add a screen later?
Yes, and it is a common sequence, but design the structure now. If the wall will eventually hang from truss or a load-bearing wall, putting that in during the projector phase avoids rebuilding the room twice. Phasing the screen is easy; phasing steel is not. Specify the truss and the circuit now; the wall itself can arrive a season later.
What about a balcony that cannot see a centre screen?
Give the balcony its own smaller screen rather than raising the centre wall, which would then be too high for the floor. A side balcony often works well with a modest 3-6 m² wall at its own eye level, showing the same content as the main screen. A 3-6 m² wall at balcony eye level serves 80-150 seats for a fraction of a taller centre wall.
How do we handle a low ceiling in an old sanctuary?
Use a wide, shallow ratio such as 21:9 or 3:1 and keep the width. A 16:9 wall at full stage width would exceed the ceiling or shrink into a display; a band at 3:1 covers the same width at 59 percent of the height and 41 percent less area.
Should the sanctuary screen be flat or curved?
Flat is the default: cheaper, easier to content for and a match for 16:9 video. Curved suits wide contemporary platforms where the wall is part of the design, but it needs bespoke content and a cabinet design that supports angling, so it is a design decision rather than a functional one.
How long does a sanctuary installation take?
Two to four days on site for a fixed wall of 10-20 m², plus structure and electrical work beforehand, and a commissioning session with the media team. Heritage buildings take longer because fixings and access need approval before work starts. Two to four days covers alignment, wiring, commissioning and volunteer training.
What power supply does a sanctuary screen need?
Dedicated circuits with isolation, not a shared spur from the audio system. Cabinet supplies typically accept 100-240 V AC at 50/60 Hz at 150-400 W each. Ask for a per-cabinet load schedule so your electrician can plan distribution and labelling. Each supply runs 150-400 W at 100-240 V, so twelve cabinets can draw 2-5 kW at full output.
Can the sanctuary screen be used for weddings and funerals?
Yes, and it should be planned for. Two or three neutral scene sets — a warm field, a quiet gradient, a plain colour — make the wall appropriate for events nobody scheduled, and named presets let a caretaker change the look without technical knowledge. Name the presets plainly so a caretaker can switch the wall without technical help.
Next Step: Measure the Room, Not the Seats
Viewing-distance conventions used here come from LED display engineering practice; the LED display branch of the China Optics and Optoelectronics Industry Association publishes reference material at leds.org.cn. A church sanctuary LED screen decision comes down to three measurements and two decisions: front row sets pitch, back row sets area, ceiling sets the ratio, and layout decides how many walls. Everything else — brand, processor, content pipeline — follows from those.
Send us your front row distance, back row distance, ceiling height and a photo of the platform, and our engineering team will return a size, pitch and layout recommendation with an indicative budget — or request a phone call. For the comparison that usually precedes this decision, read LED wall versus projector and the church LED screen buying guide.


