

Ask five AV vendors what size LED screen your church needs and you will get five answers, usually starting with the size they have in stock. The real answer is arithmetic: it depends on how far the furthest seat sits from the platform, how tall your ceiling is, and what you intend to put on the screen. This article gives you the chart we use when sizing church projects — the same method behind the 44 church installations in our LEGIDATECH project records — so you can arrive at a quotation with a size in mind rather than a guess. If you have not chosen the screen type yet, start with our church LED screen range overview.
Church LED Screen Size: The Quick Answer
Work backwards from the furthest seat: our church installations range from 1.8 m² to 33.8 m², with a median of 9.8 m² for a typical 300-500 seat sanctuary.
The question of what size LED screen for church use has three inputs, and all of them are measurable in your building this week:
- Distance to the furthest seat. This sets the minimum screen height, not the width.
- Seat count and layout. A wide room needs a wider screen; a deep room needs a taller one.
- Content plan. Lyrics and slides tolerate a smaller screen than IMAG close-ups or detailed sermon graphics.
Everything else — brand, pitch, panel technology — is downstream of those three. Churches that start with the screen size they saw in another church and work backwards usually end up buying either too much area or the wrong aspect ratio.
Seating Capacity to Screen Size Chart
The chart below converts seating bands into practical screen dimensions, using 16:9 geometry and P2.5 as the reference pitch. The final column points to a real project in our records in the same band, because a measured example is more useful than a range.
| Seating band | Screen area | Dimensions at 16:9 | Resolution at P2.5 | Reference project in our records |
|---|---|---|---|---|
| Under 150 | 2-6 m² | 2.88 x 1.62 m | 1,152 x 648 | 2.8 m² chapel screen, Lagos |
| 150-250 | 6-10 m² | 3.84 x 2.16 m | 1,536 x 864 | 6.1 m² sanctuary screen, Accra |
| 250-400 | 10-13 m² | 4.48 x 2.52 m | 1,792 x 1,008 | 11.7 m² main screen, Tema |
| 400-700 | 13-20 m² | 5.76 x 3.24 m | 2,304 x 1,296 | 19.7 m² wall, ICGC Ghana |
| 700-1,200 | 20-35 m² | 7.68 x 4.32 m | 3,072 x 1,728 | 24.6 m² ultra-wide wall, Derby UK |
| Over 1,200 | 30 m² and up | 8.64 x 4.86 m | 3,456 x 1,944 | 33.2 m² wall, Tema Ghana |
Why the chart is a starting point, not a rule
Two cautions before you use any chart. First, seat count is a proxy, not a measurement: 300 seats arranged in a wide shallow room and 300 seats in a narrow deep room need different wall shapes. Second, the chart assumes the screen is the primary visual — if you also run side screens, the main screen can often be one step smaller because the side screens carry the close-up detail.
How Do You Calculate Screen Height From Room Depth?
Quick Answer: A screen stays readable to about 30 times its own height, so a 3 m tall wall serves viewers up to roughly 90 m away if resolution allows.
The 30-times rule comes from LED display engineering practice and it is the fastest sanity check available to a church committee. Measure the distance from the screen to the last row, divide by 30, and you have the minimum screen height that still fills a viewer’s field of view. A 25 m deep room needs at least 0.83 m of screen height by that rule — but that is a floor, not a recommendation, because the second constraint is resolution.
Why resolution, not just height, decides legibility
Resolution is where size and pitch meet. At a given pitch, a bigger screen means more pixels, and pixels are what let the furthest viewer read text. The rule of thumb is that the furthest viewer should be no more than roughly 1,000 times the pitch away before individual pixels become visible; at P2.5 that is about 2.5 m as a minimum comfortable distance, with roughly 7.5 m as the sweet spot. In practice, for a room 20-30 m deep, a P2.5 wall of 4-5 m width keeps lyrics crisp from the back row.
If your room is long and narrow — a common shape for older church buildings — a wider, shorter wall is usually the better buy than a taller one, because the front rows sit close and the width serves the people seated at the sides.
Does Aspect Ratio Change the Size You Need?
Quick Answer: 16:9 suits video and slides, 21:9 or wider suits stage backdrops, and custom ratios suit rooms with low ceilings; the choice changes shape more than area.
Three ratios that cover most churches
Area and shape are separate decisions, and churches routinely over-buy area because they assume the 16:9 rectangle is mandatory. It is not: an LED wall is assembled from cabinets, so any width and height combination is possible within cabinet increments; the fixed-installation church screen options list which increments each size supports.
| Aspect ratio | Suits | Trade-off | Seen in our projects |
|---|---|---|---|
| 16:9 | Video, IMAG, presentation slides | Letterboxing when showing 4:3 content | Most main sanctuary screens |
| 21:9 and wider | Stage backdrops, scenic content, lyrics bars | Less vertical room for full-screen video | A 24.6 m² wall at 10.24 x 2.4 m, UK |
| Custom (low ceiling) | Rooms under 4 m ceiling height with a wide platform | Requires bespoke content templates | Chapel and balcony screens |
The important consequence is budgeting: a wider aspect ratio at the same area gives you more usable width for lyrics while using less height, which often fits an older building better than a 16:9 rectangle that crowds the ceiling.
What Size Do Side and IMAG Screens Need?
Quick Answer: Side screens are usually one third to one half the main screen area and are specified by the camera shot they must show, not by seat count.
Sizing side screens by what the camera shows
Side screens exist to show faces: the preacher, the worship leader, the baptistry. That makes the specification different from the main screen in two ways. First, the content is a camera image rather than text, so the viewing distance rule relaxes slightly — audiences accept a softer image of a person more readily than blurry lyrics. Second, because side screens are viewed from an angle, brightness and viewing angle matter more than they do for a screen the congregation faces directly.
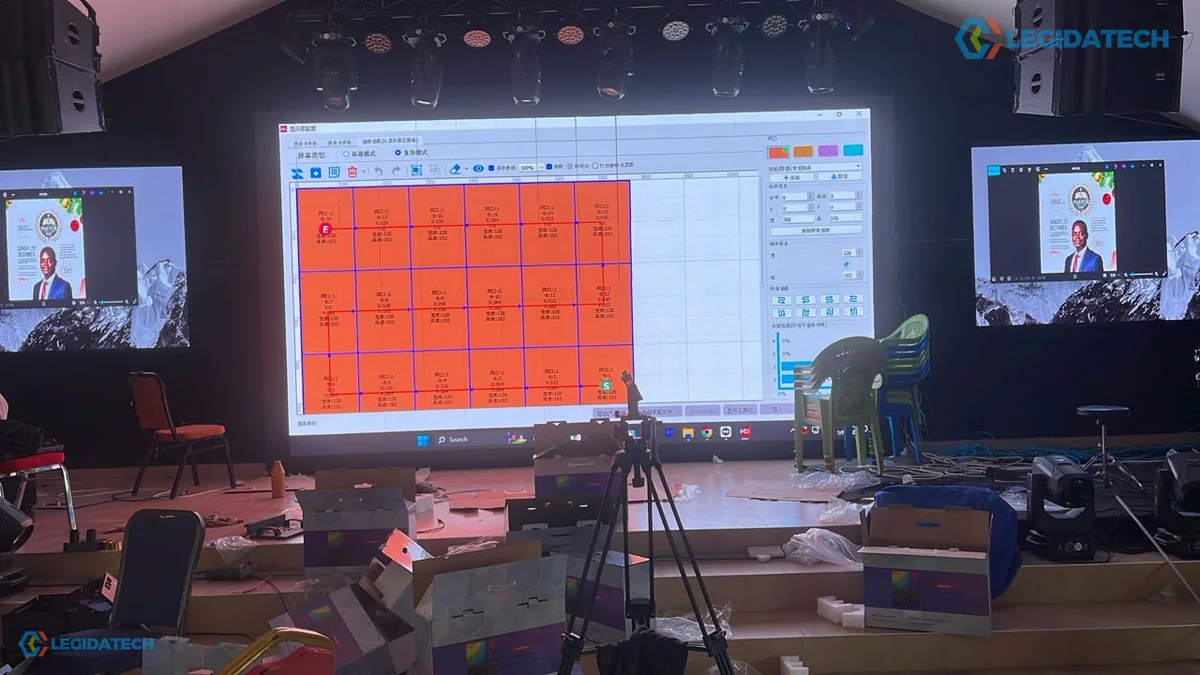
A practical starting point for a 400-700 seat room is two side screens in the 3-6 m² range each, mounted at or slightly above eye level of the platform and angled inward. In one Ghana project in Accra the configuration combined a 12.9 m² wall with an additional 1.92 x 1.44 m unit, which is the pattern many churches land on: one main wall plus smaller auxiliary screens rather than three equal walls.
Real Church Screen Sizes From 44 Installations
Quick Answer: Our 44 church projects cluster between 8 m² and 12 m², with 23 of 25 pitch records at P2.5; tagged areas run from 1.8 m² to 33.8 m².
Aggregate data is more useful than a single case when you are deciding size, so here is what our church project records actually contain. Of the 39 projects with a recorded area, the median is 9.8 m² and the middle half sits between 7.4 m² and 15.4 m².
- Smallest: 1.8 m², a single-unit screen for a church in Apapa, Lagos.
- Most common: 8-13 m² (16 of the 39 projects with a recorded area), the band occupied by a typical 300-400 seat sanctuary.
- Largest tagged: 33.8 m² at 9 x 3.75 m in Nigeria and 33.2 m² at 8.64 x 3.84 m in Tema, Ghana.
- Largest documented: 46.7 m² at 12.16 x 3.84 m in Accra, Ghana, delivered December 2025.
- Most pitch records: P2.5, at 23 of the 25 projects where a pitch was logged.
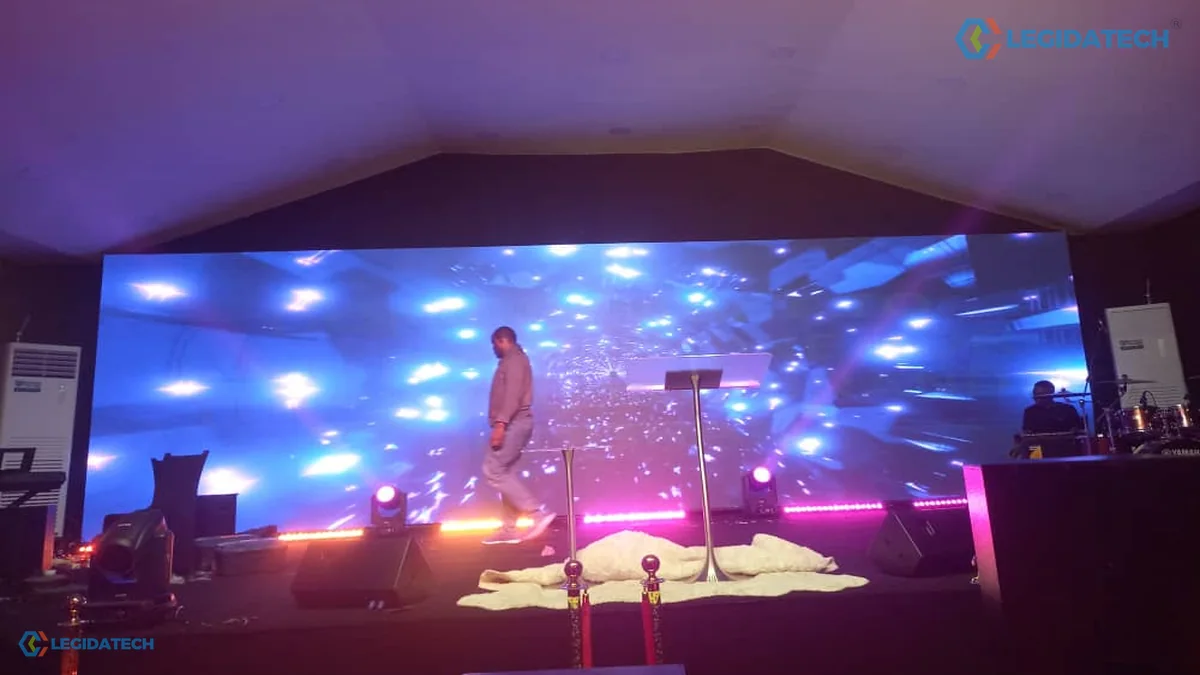
The lesson from the distribution is that most churches do not need a hero-sized wall, and the recorded cluster is a little wider than the chart’s 10-13 m² band for 250-400 seats because some churches add side screens to the main wall. A 300-seat room that buys 25 m² is usually over-buying area it cannot fill with content, while a 700-seat room that buys 8 m² will be squinting at the back. The 8-12 m² band exists because it matches how most sanctuaries are built.
Five Church Screen Sizing Mistakes That Waste Budget
These are the five patterns we correct most often when reviewing a church’s own draft specification, in order of how much budget they typically waste.
- Measuring the platform instead of the room. The wall must serve the last row first; the platform opening is a constraint, not a target.
- Choosing a pitch before a size. Pitch should follow the furthest viewer distance; deciding pitch first usually leads to over-specifying resolution.
- Forgetting the ceiling. A 16:9 wall sized for the room width can be taller than the ceiling allows; check height before width.
- Buying three equal screens. One main wall plus two smaller side screens usually serves a room better and costs less than three matched walls.
- Ignoring content plans. A screen sized for lyrics may be wrong once the church starts IMAG; decide the content roadmap before the size chart.
If you already have a size in mind, the fastest way to validate it is to send your room dimensions, seat count and furthest seat distance to an engineer and ask for the resulting pitch and area. That is a twenty-minute calculation for us and it prevents a five-figure sizing error.
Frequently Asked Questions About Church Screen Sizes
What size LED screen does a 300 seat church need?
A 300 seat sanctuary usually lands between 10 and 13 m², most often around 4.5 x 2.5 m at P2.5. The exact figure depends on the distance to the last row and on whether the room is wide and shallow or narrow and deep. If your room is deep, add height; if it is wide, add width instead.
Is a bigger screen always better for a church?
No. Beyond the point where the wall fills the furthest viewer’s field of view, extra area adds cost without adding legibility. Oversized walls also demand more content production, which is where volunteer teams struggle most. A correctly sized 11 m² wall reads better across a 300 seat room than an oversized 20 m² wall carrying stretched content.
How tall should a church LED screen be?
Height follows room depth: a wall stays readable to roughly 30 times its own height, so a 25 m deep room needs at least 0.83 m of screen height. In practice most sanctuaries end up between 2 m and 4 m tall, and the width is then chosen to fill the platform and match the content plan.
What is the most common church LED screen size?
In our records the most common band is 8-13 m², which corresponds to a 300-400 seat sanctuary with a 4.5-5.5 m wide main screen. The median across all tagged church projects is 9.8 m², and the middle half sits between 7.4 m² and 15.4 m², which is a useful range to compare quotes against.
How many square metres per seat should a church plan for?
A rough planning figure is 0.02-0.04 m² of screen per seat for a main screen showing lyrics and video. A 400 seat room therefore lands near 8-16 m², which matches the sizes we install most often. Treat it as a sanity check on a quotation rather than a substitute for the distance calculation.
Do I need a screen for a 100 seat church?
Many 100 seat churches install a single 2.8-4 m² screen, or skip the main screen and use two small side screens instead. At that scale a projector can still be competitive if the room has controlled lighting. Consider how many of the seats are more than 10 m from the platform before spending on area.
What size screen works with a low ceiling?
Low ceilings favour wide, shallow walls rather than tall 16:9 rectangles. A custom ratio of about 3:1 keeps the screen below the ceiling line while still gaining usable width for lyrics, and the area usually ends up smaller than a 16:9 wall that would have pushed into the ceiling structure.
Does the screen size affect the installation cost?
Yes, both directly and indirectly: larger walls need more structure, more cabinets and often a crane or lift, and higher walls need more access equipment. Structure and installation typically add 15-25 percent to the screen cost, and that percentage rises with height, ceiling access and any electrical work the room needs.
How big should side screens be compared with the main screen?
Side screens are usually one third to one half of the main screen area. In a 400-700 seat room, two screens of 3-6 m² each alongside a 13-20 m² main wall is a typical configuration. They are sized by the camera shot they must show rather than by seat count, which is why they scale differently.
Can I start smaller and add to the screen later?
Yes, if the original design allows for it: cabinets are modular, and a wall can be extended in cabinet increments when the structure and control system were specified with headroom. Deciding this at design stage costs nothing; retrofitting later usually needs a new structure and a new processor, which is where the expense appears.
Next Step: Confirm Your Church LED Screen Size
Sizing is the one decision a church can make entirely on its own, with a tape measure and a seat count, before any supplier gets involved. Once you know the required area, the aspect ratio your room allows and the distance to the furthest seat, every quotation you receive becomes comparable — and suppliers stop steering you toward whatever they have in stock.
If you would like a second opinion on your numbers, send us your room dimensions, seat count and furthest seat distance and our engineering team will return a recommended size, pitch and indicative budget with the calculation shown — or request a phone call. For the wider buying context around that decision, read the complete church LED screen buying guide, the pixel pitch explainer, and the price quick guide.